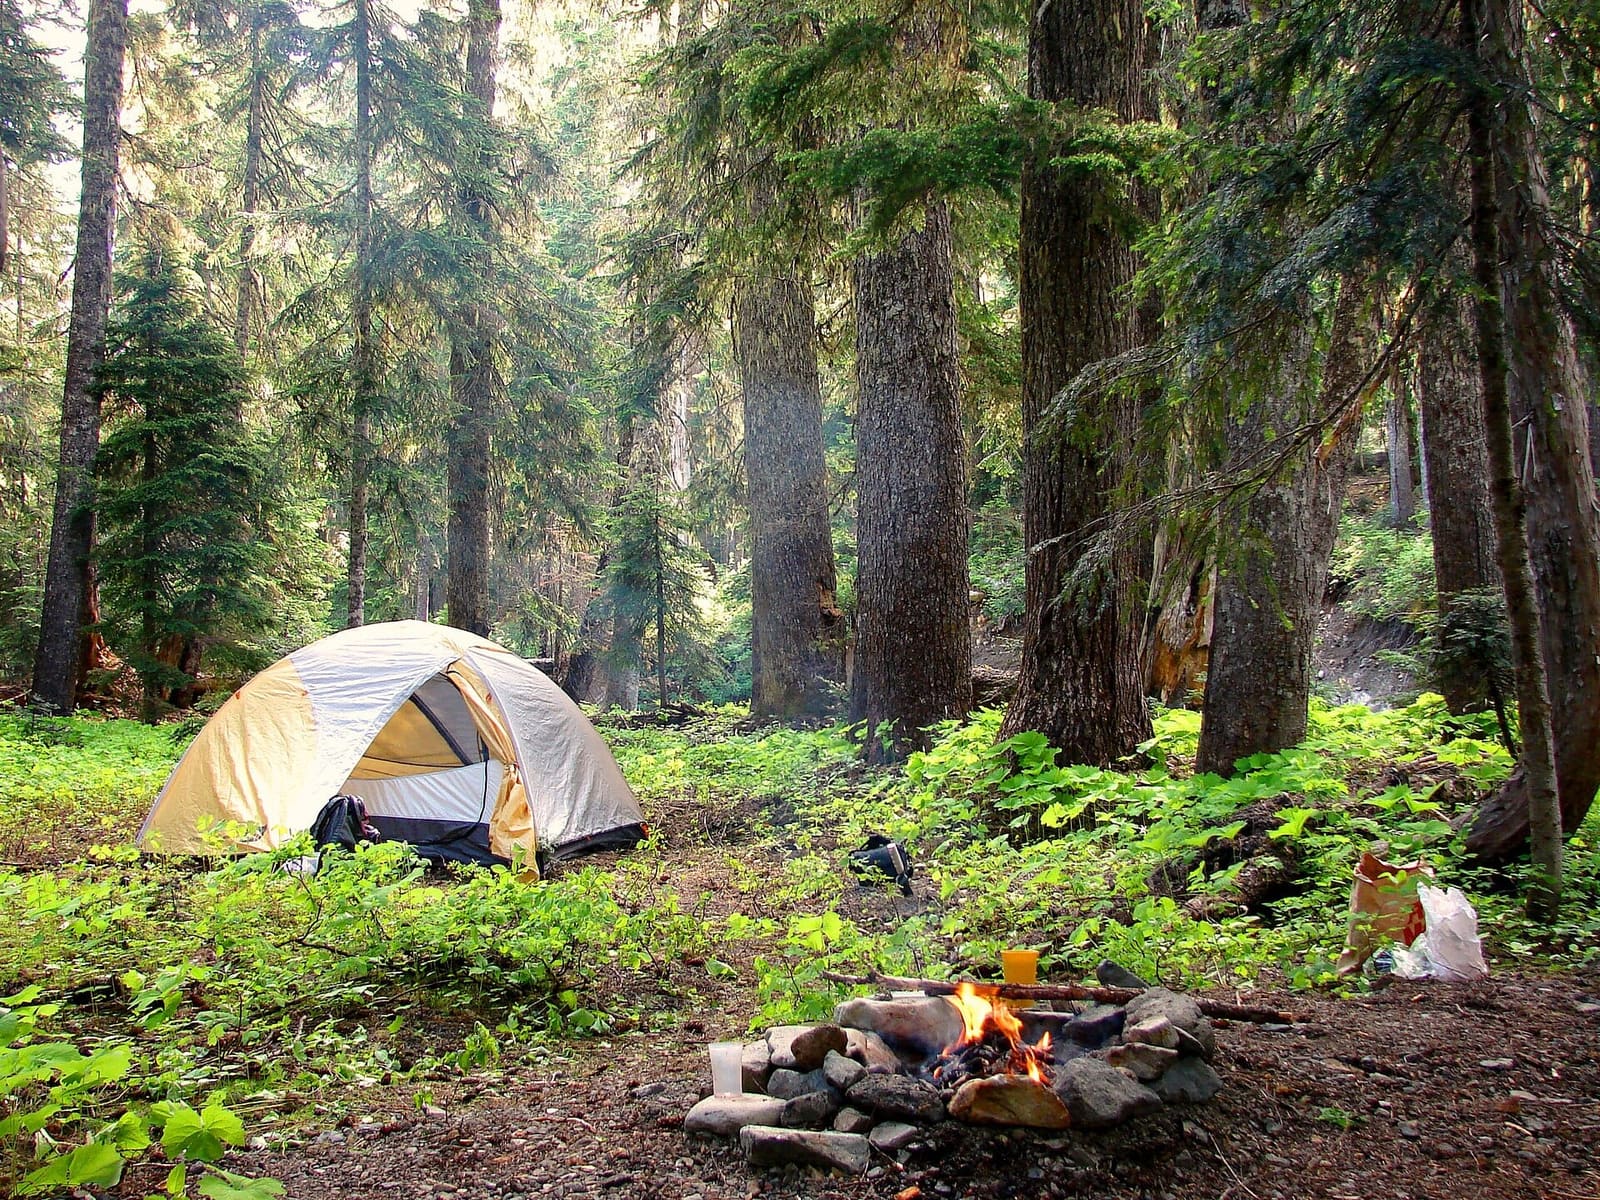
Build a Tent or Light a Fire
There are two ways to make a place livable: with the shell of the building or with machines. Reyner Banham's story of a tribe suggests a way to ask about homes in humid places and about air conditioning.
Photo: Steve Redman (MORA), public domain, via Wikimedia Commons
Picture a rented room on a rooftop, under a tin roof. In summer the tenant runs the air conditioner from noon until late at night, and more than once the electric bill comes close to the rent. By the view of Reyner Banham, the English critic, that too is an architectural choice: rely on the shell of the building, or rely on energy.
A tribe stops to rest
In chapter 2 of The Architecture of the Well-Tempered Environment (1969, the chapter starts on p. 18), Banham tells a fable. A tribe stops to camp, with a pile of fallen wood at hand. Build a windbreak with the wood, or light a fire?
Those are two ways to make a place livable: a structural solution (walls, roof, tent) and a solution that uses energy (fire, lamps, fans). Structure is a large investment made once, energy is a continuing expense. But structure alone cannot warm you when it is freezing, nor help you see when it is dark, so fire and lamps still cost some energy every day.
I should say right away that the tent and the campfire are only an ideal diagram, not archaeological evidence. It is a frame for asking questions. Through that frame I see the tin-roofed room as the campfire: you do not pay once for the shell, you pay the electric bill every month.
Three ways to live with a climate
Also in chapter 2, Banham divides things into three modes.
Conservative. Thick walls absorb heat during the day and release it when it turns cold. In hot, dry regions, thick walls make a house warm up more slowly and soften the sudden chill after sunset. The example in the book is thick adobe walls with small openings in the American Southwest.
Selective. The shell acts as a sieve: it admits breeze and light and blocks rain and sun. Banham quotes Fitch describing houses in the hot, humid southeastern United States: raised floors to catch the breeze, a large but light umbrella-like roof, long porches, doors reaching to the ceiling, high ceilings with a ventilating attic, louvered shutters. These are houses of the American South, not a standard for the tropics.
Regenerative. Using energy directly: furnace, lamp, air conditioner. Banham takes 1882 as the marker, when electricity entered everyday life.
According to the book, what decides between the selective mode (humid climates) and the conservative mode (dry climates) is humidity, not latitude or temperature. When humidity goes beyond a certain level, pre-technological methods are no longer enough, and only energy can handle it. That is where the regenerative mode comes in. When it is too humid, every method loses, so the wealthy leave, like the British in India going up to Simla.
Ching (Building Construction Illustrated, 2008, sections 11.03 to 11.05) explains why humidity is so hard. Four factors act together: air temperature, humidity, radiant heat from the surfaces around the body, and air movement. The higher the humidity, the lower the air temperature must be to feel comfortable, and air movement helps shed the most heat when it is hot and humid. But remember that Ching’s comfort zone is based on surveys of Americans and Canadians.
The window air conditioner
The window air conditioner reached the market around 1946 to 1951 (Banham, chapter 9, starting on p. 171). The first consequence, in his view, was lifting almost all environmental constraints on building form. Anyone who could afford the electricity could live in a low-ceilinged house in the humid tropics, or under an uninsulated roof in the desert.
The second consequence was sameness: the lightweight house built by American developers appears from Maine to California. In apartment buildings, the machine also spoiled the intent of the facade. Mies van der Rohe, at Lafayette Park (Detroit, 1961), left a recess under the window for the unit. At Kips Bay (New York, I. M. Pei, early 1960s) nobody did, so residents put in units on their own, forming a random pattern across the building.
This makes me think of the outdoor units hanging on the fronts of our townhouses. That is my own association; Banham did not write it.
An example that leans toward the shell
Banham sees St George school in Wallasey (England, 1961; chapter 12, starting on p. 265) as a confident decision to side with structure. Thick brick walls, an insulated concrete roof, and on the south side a “solar wall” of two layers of glass. Heat comes from three sources: that wall, electric lights switched on early by the clock, and the pupils themselves in the classroom. After the severe winter of 1962–63, the backup hot-water heating system was taken out without ever having been used.
The book also records the weak points: glare, little view, and heat on a few windless summer days.
I keep one question to ask before choosing equipment: in this house, what does the shell do, and what does the machine do? For the tin-roofed room I described at the start, the machine probably does almost everything. Fixing the shell first is my recommendation, not Banham’s.
The book was published in 1969, and it does not discuss carbon or long-term operating costs.
Note. The information comes from books I consulted, together with my own discussion. The diagrams are my own drawings.