Kengo Kuma and the Art of Making Buildings Lighter
Kengo Kuma wants architecture to weigh less and show off less. He grinds materials into small particles, such as stone louvers, bamboo strips and paper, so light and wind can pass through. A few buildings, a few materials, and where to be careful.
Photo: AsAuSo, CC BY-SA 4.0, via Wikimedia Commons
Here is an example of mine, not a memory. On a summer noon you hang a bamboo blind in the window. The room does not go dark, and it is no longer glaring. The sun is cut into thin stripes, the breeze still comes through, and from inside the street shows up faintly behind the slats. The blind does not shut out the world. It just filters it.
Now picture a whole house made that way, and you have most of what Kengo Kuma is after.
A man who wanted architecture to weigh less
According to my reading notes, Kuma was born in 1954 in Kanagawa, earned a master’s degree at the University of Tokyo (1979), spent 1985-86 at Columbia as a visiting scholar, and set up his own office in the early 1990s. His former teacher was Hiroshi Hara. The notes sum him up well: he does not make iconic forms, he makes “filters” between inside and outside.
The first stretch was rough. With the M2 Building in Tokyo (1991), Kuma used fragmentation so the building would dissolve into the chaos of the city. In Botond Bognar’s Kengo Kuma: Selected Works (2005), the story goes that in the end Kuma himself saw M2 as a heavy object. He changed course after the bubble economy.
Burying, glass, water, then particles
His new direction came with a slogan: “erase” architecture, or anti-object. Here is how I understand it: the building does not become invisible, but attention moves from the object you look at to the experience you have inside.
The book describes several ways he did it:
- Burying. The Kiro-san Observatory (1994) gives the mountaintop back as it was, with just one cut and two platforms sticking out. The Kitakami Canal Museum (1999) sits inside an embankment with a park on top.
- Glass and water. Water/Glass in Atami (1995) takes the floor and the roof as its two main planes, the walls are thin glass, and a pool connects to the sea horizon.
- Particlization. The third way, and the one his name is most tied to.
The original word is particlization. According to Bognar, Kuma realized it while working on the Stone Museum in Nasu (2000): to erase architecture you do not have to bury it. You can grind the material into small particles that let light, wind and sound pass through.
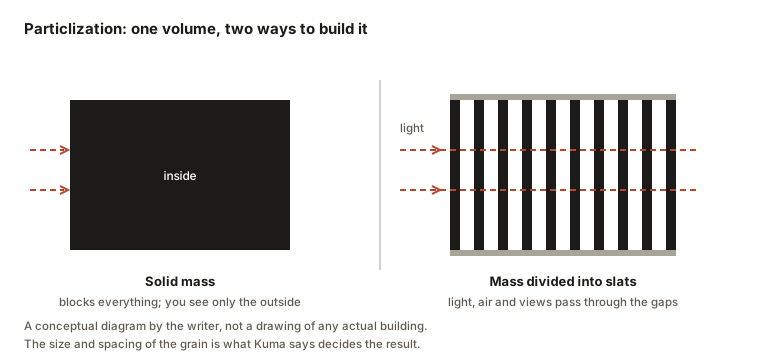
What I like about this idea is that the order of thinking runs against habit. We usually think of form first and material second. For Kuma the “particle” decides the building: you choose the material and the size of the grain by the setting, by how far away people stand, by how fast they pass. The overall shape comes later. He also cites Hiroshige’s ukiyo-e prints, where nature is built from layers of particles, as the opposite pole to Le Corbusier’s concrete mass set against nature. The diagram above is my own drawing to make this easier to picture. It is not a drawing of any actual building.
Heavy stone becomes a filter
What surprised me most is that Kuma does this with stone, the heaviest material there is. According to the notes, he dislikes stone and concrete because they close a building off and weigh it down, so he punches holes through them to see the back side, and he calls that “honesty.”
| Project | What he did |
|---|---|
| Stone Museum, Nasu (2000) | Stone strips 40 x 150 mm stacked as louvers. Stone walls with randomly left holes, up to about a third of the area, and the wall stays sound. Cutting strips that thin was so hard it took four years. |
| Chokkura Plaza and Shelter (2004-6) | Soft, porous Oya stone paired with steel plate: stone takes compression, steel takes tension, with diamond-shaped gaps. |
| Lotus House | Travertine panels 3 cm thick laid in a checkerboard with empty cells, hung on steel chains, swaying in the wind. |
| Food and Agriculture Museum | Ashino stone louvers 3.5 cm thick with steel plate, recalling a row of zelkova trees. |
I put this table together from the notes on materials; it is not in the books as such. About Chokkura, in Material Immaterial Kuma says he chose the kind of stone Frank Lloyd Wright once used for the Imperial Hotel, then drilled holes that made it weaker still. He wanted to weave stone and steel into a kind of “cloth” with holes. He calls the scars of the struggle with material what moves people.
If you read the piece on the Vals Baths, you will see that the two use stone but head in opposite directions. Zumthor stacks thin slabs into a solid, grained block. Kuma tears that block open. Bognar does mention Vals as a possible inspiration for the Stone Museum; I only pass that on as a possibility.
Bamboo, paper, fabric: so light it nearly disappears
With materials that are already light, Kuma goes further:
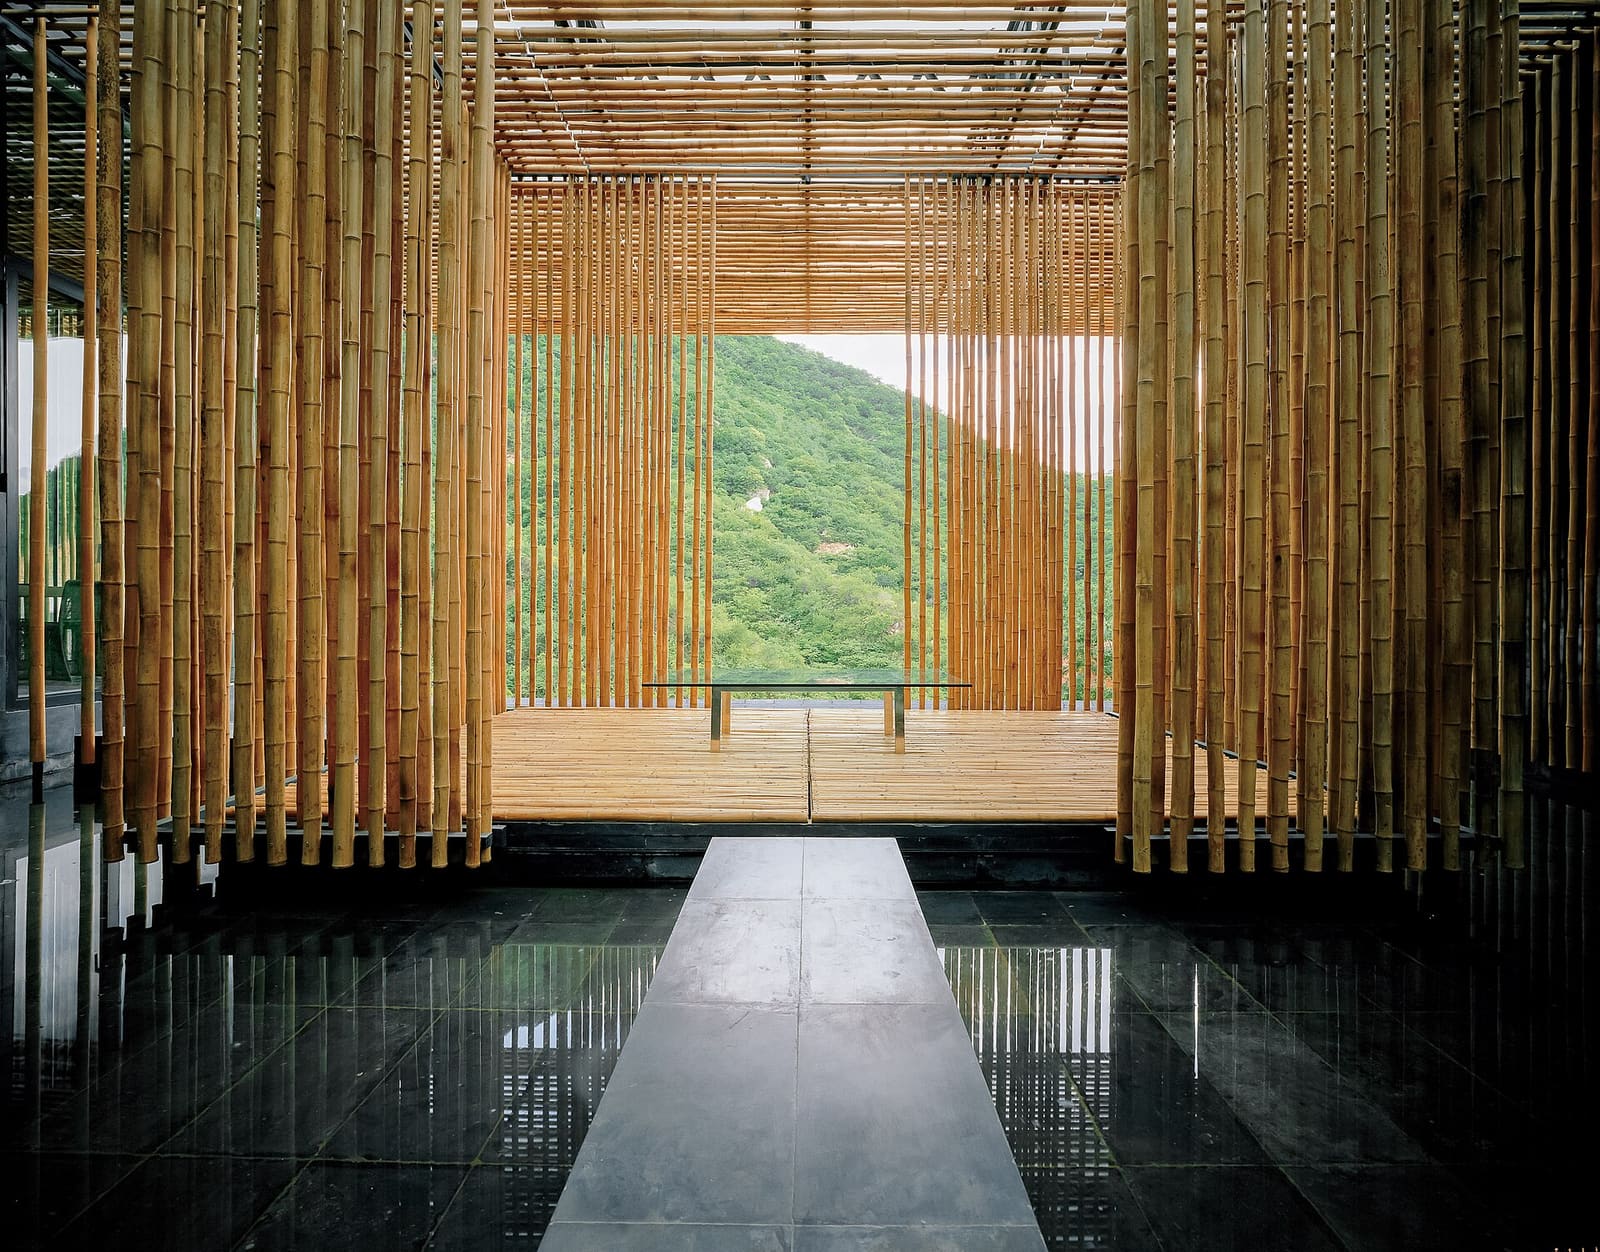
- The Great (Bamboo) Wall in Beijing (2002) uses whole bamboo, as both structure and wall. A tea room sits in the middle, set in a pool of water. The cover photo shows a bamboo pavilion like that, as I guess from the file name and the description above.
- Ginzan Onsen Fujiya uses split bamboo about 4 mm thick, around 1.2 million strips fixed to a wooden frame as a thin screen.
- Takayanagi Community Center uses local washi paper in place of glass.
- The Fuan Teahouse (2007) is just organza weighing 11 g/m2 draped over helium balloons, set on a tatami platform, with no fixed door.
Reading about Fuan, I thought back to the bamboo blind at the start. Kuma took that idea all the way: remove material bit by bit until only light is left, and something for the light to cling to.
Where he corrected himself
In the foreword to Material Immaterial, Kuma admits something. He still wants to “erase,” but he lost several competitions because clients often want a building that speaks loudly. He ties this to the “Bilbao effect.” His answer is that a building can still become an icon, as long as it comes out of a struggle with material. Bognar writes as a supporter, and I read that line as both a sincere thought and the self-defense of someone who lost the bid.
Before you copy it
Both of Bognar’s books are sympathetic to Kuma, and according to my notes they lack data on maintenance, dust and termites for thin wood and bamboo. Porous stone soaks up water and grows moss. Cutting thin stone strips takes a very good stone workshop. In a place as rainy and humid as Vietnam, those points need testing on their own, not trust in nice photos. If you are thinking about shading one face of a house, the piece Good Light Is Not Plenty of Light may help you think about how much light is enough.
Try one small thing: list three things in your home that block light or views, such as a solid wall, a flush door, a cabinet. Then ask yourself: if you divided it into smaller, more even “particles,” which way would light and wind go through?
Note. The information comes from books I consulted, together with my own discussion. The diagrams are my own drawings.