Geoffrey Bawa: A Tropical House Is a Place to Pass Through and Stay
Geoffrey Bawa's houses in Sri Lanka are often little more than a roof and columns. What he cared about was where people sit, pass through, and look out: a veranda seat, a jar under a tree, a stupa on a far hill. With the ten criteria for a tropical house that Robert Powell recorded from him.
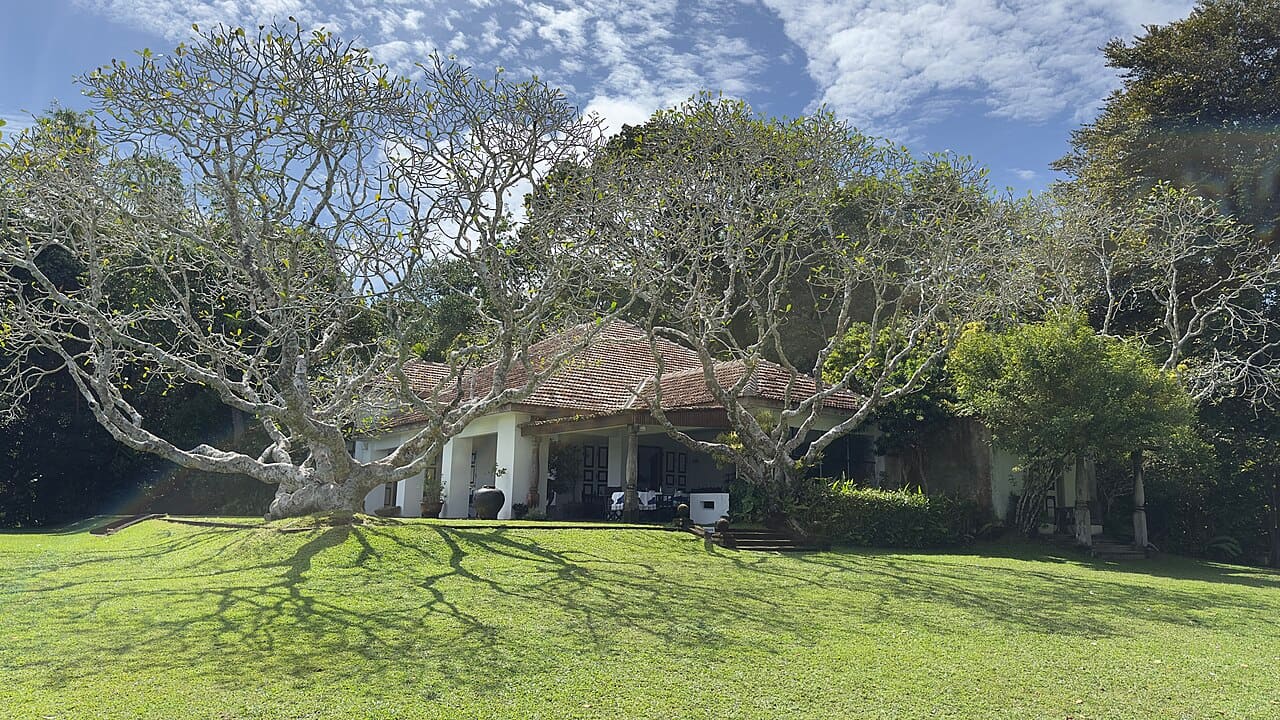
Photo: Eco2004, CC BY-SA 4.0, via Wikimedia Commons
Picture a hot midday, and you are sitting on the veranda of an old house. The front door is open, the back door is open too, and a current of air runs all the way from the front yard to the garden behind, right past where you sit. At that moment you don’t remember what the house looks like from the street. You remember a cool back, the tile floor under your feet, and a bright patch of garden at the end of your view.
I made this scene up as an example; it is not a memory. But it is close to how people describe the houses of Geoffrey Bawa (1919–2003), the Sri Lankan architect. He finished his studies at the Architectural Association in London in 1957 and then went home.
Houses That Are “Only a Roof and Columns”
In the paper “Bawa and Beyond,” the geographer Tariq Jazeel interviews six Sri Lankan architects, all anonymous. One of them says the envelope is not what concerns them much; what concerns them is the place where you live, pass through, and stay. According to this architect, many houses of this kind “look like nothing,” only a roof and columns. The point is in walking through a wall, slipping past a row of columns, touching the empty space right beside a column (pp. 11–16). Another says Bawa’s buildings are not for looking at; they are a background for life.
A Seat, a Jar, and a Far-Off Stupa
Lunuganga is Bawa’s own country estate. Jazeel followed two interns there, and what he wrote down is all very small. A seat. A jar.
On the veranda there is a concrete bench built into the wall. Right behind the bench is a window, and Bawa deliberately left its lower frame unglazed, so air can move around the back, neck, and head of whoever sits there. The pool is an infinity pool, so the eye carries on to the lake and the sea. To the south, the view ends at a white stupa on a distant hill. In the middle ground, he placed a Chinese jar under a moonamal tree, so that the scene would hold “the hand of man.” And at the house on Cinnamon Hill, which opens to fields and forest, an intern who slept on the veranda said the night felt “infinite.”
Every one of these details is for a person sitting, swimming, looking. The cover photo, according to its caption on Wikimedia Commons, shows the back of the main house at Lunuganga: a low tiled roof, a wide veranda, white columns, a dark jar beside the veranda steps.
Opening Out the Colonial House
Bawa and the architect Minnette de Silva did not throw out the colonial house. They adjusted it until it fit. According to Jazeel (pp. 7–9), the colonial bungalow stood alone on a large plot, closed inside and showy outside, which did not suit a crowded and expensive Colombo. The two of them brought in pitched roofs, deep eaves, verandas, and courtyards, learned from Sinhala houses, Dutch courtyard houses, and Muslim row houses.
The Osmund and Ena De Silva House in Colombo (1962) wraps around a courtyard. The eaves extend into a veranda that leads to the court. The doors line up, so from one end you can see straight through to the other. The roof is three layers of local tile, the floor is rough stone, and in the courtyard there are grinding stones and water jars.
At the time Sri Lanka restricted imports, so the owners had to use local materials and local craftsmen. They also could not afford air conditioning, so the house had to breathe. What we now call a style was, back then, the only thing they could do.
Roof First, Walls After
Robert Powell, writing about houses in Singapore, records a remark by Tay Kheng Soon: a tropical house should be designed in section more than in plan. The reason is the roof. It keeps off the sun and the monsoon rain, so it is usually the most important part of the house (Singapore Houses, pp. 12–16).
Bawa has an example that takes this as far as it can go: the Polontalawa bungalow, according to my notes, is just a roof resting on two boulders. At the lecture hall of the Institute for Integral Education in Piliyandala, he opened three sides, set the seats back from the walls, and hung removable woven screens to block the southwest monsoon. To me this is close to Banham’s “selective” kind of envelope, which I described in Build a Tent or Light a Fire: let in wind and light, keep out rain and sun. That connection is mine.
Ten Things Powell Wrote Down
In 1994, Powell talked with Bawa at Lunuganga, and then summed up ten attributes of a house in the humid tropics in The Tropical Asian House (1996). My notes are only sure that the first three came from that conversation; the other seven may be Powell’s additions.
- Live close to nature; do not cut down large trees.
- Use little glass.
- Have a garden.
- Choose non-reflective surfaces, to reduce radiation.
- Wide overhanging eaves.
- In-between spaces: verandas, terraces, covered balconies.
- High rooms, for a volume of air and for insulation.
- Walls that let wind through, facing the prevailing breeze.
- A plan one room deep, open on two opposite sides so wind can pass through.
- No gutters.
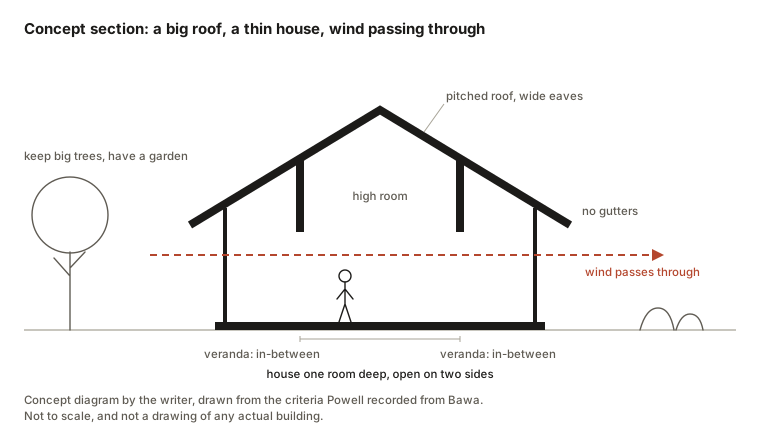
I drew the figure above to gather a few items from the list into one section; it is not any house by Bawa. As for why the gutters go, the book does not explain, so I won’t guess.
Reading With a Clear Head
Jazeel is a geographer, and he does not grade the design. Nobody has measured how much cooling that unglazed window frame provides, either. He also warns that hotel clients have framed this architecture as “very Sri Lankan,” which makes things hard for anyone who wants to do something different.
Anoma Pieris, in Tropical Sustainable Architecture (pp. 267–283), is more direct: the “tropical model” easily turns into a consumer style for the rich, and pointing to climate or local materials is not enough to make a building sustainable.
The only high-rise Bawa built, now the Mahaweli Building in Colombo (completed 1978, 12 stories), was designed for wind to move through on its own. According to Tan and Robson, the occupants later installed air conditioners, put up partitions, and kept the blinds shut.
Bringing It Home
My notes suggest holding those ten items up against the traditional Vietnamese house, which also has a veranda, a courtyard, and cross-ventilation. But a row house has only one side on the street and cannot open on two sides the way item nine asks; the answer my notes give is a courtyard and a light well. Powell adds an eleventh item for houses in the city: the street side closed and secure, the private side open.
On a breezy day, try opening the front door and the back door at once, or the balcony door and the window across from it. Then walk slowly from outside to the deepest spot in your home, and notice how many layers you pass: gate, porch, door, room, yard. Where can the wind follow you, and where does it stop? And in the place where you sit most often, what is your back resting against, and what do your eyes see when you look out…
Note. The information comes from books I consulted, together with my own discussion. The diagrams are my own drawings.