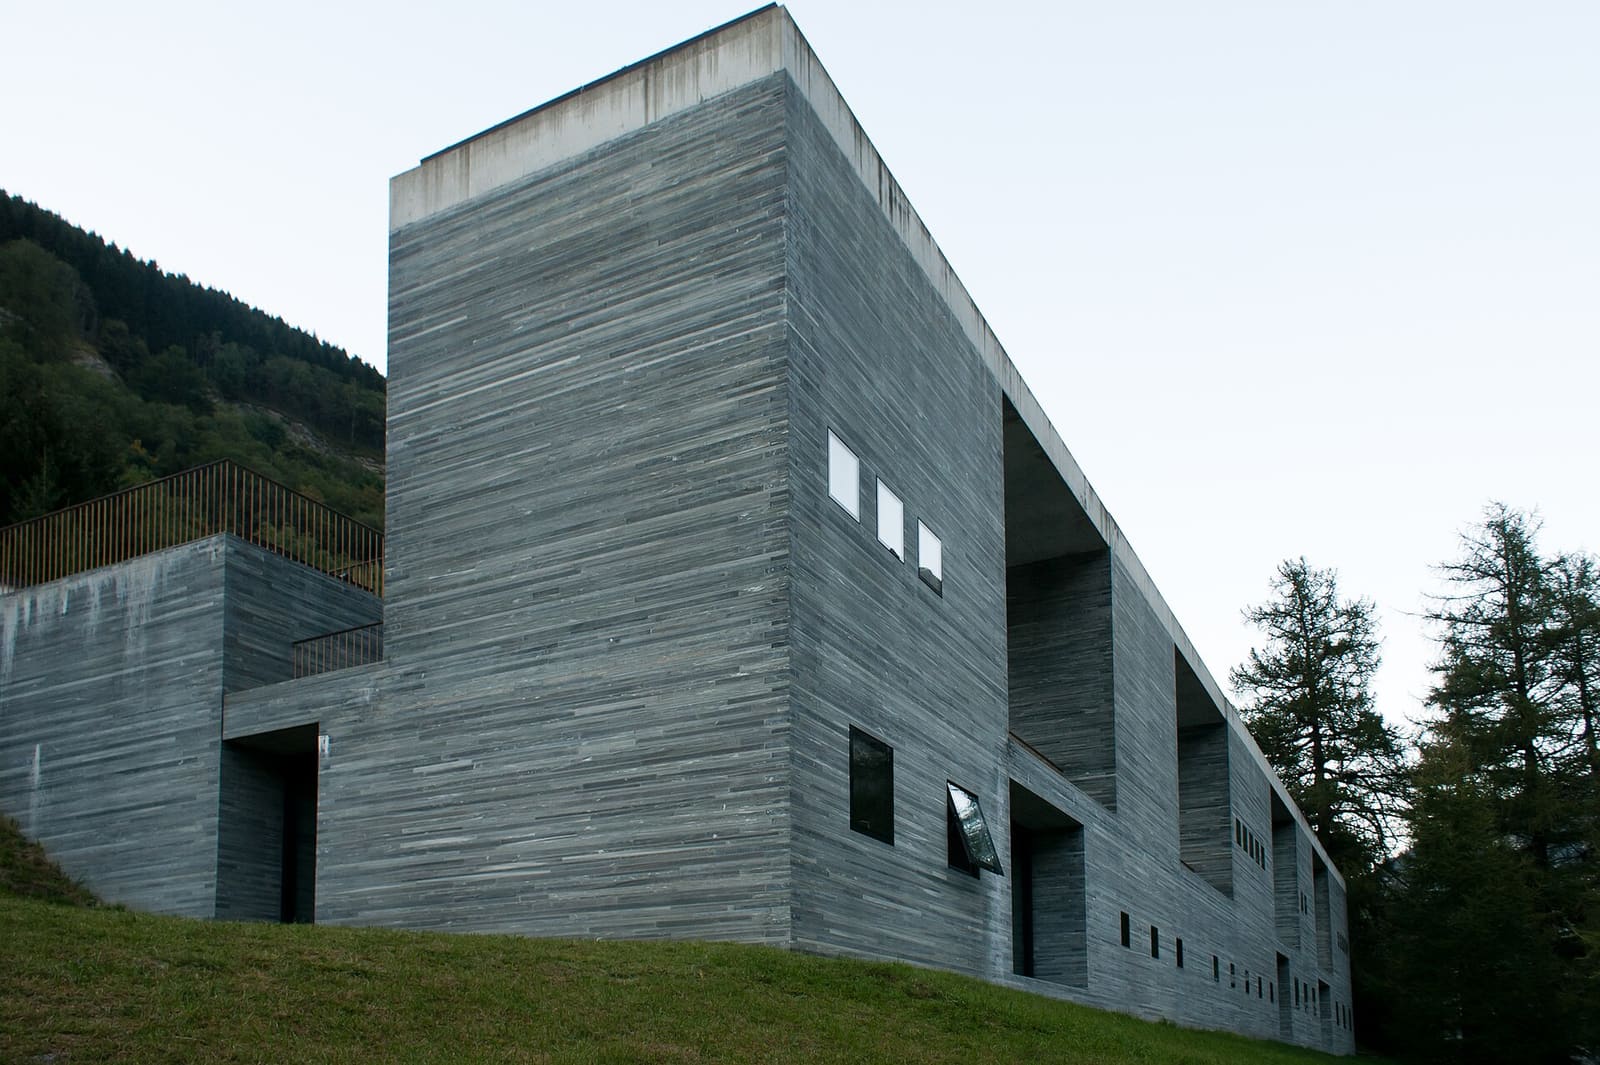
The Vals Baths: A Block of Stone Woven from Thin Slabs
A reading of Peter Zumthor's best-known building through Thinking Architecture: he began from memory, from a quarry and from questions, not from a picture of a bathhouse.
Photo: Felipe Camus, CC BY 2.0, via Wikimedia Commons
Peter Zumthor remembers the garden door handle at his aunt’s house. It curved like the back of a spoon. He remembers the crunch of gravel underfoot, the waxed oak stairs, the sound of a heavy door closing, and the kitchen with its dark red hexagonal tiles and the smell of oil paint in the cupboard. He was small then and had never thought about architecture.
Years later he wrote that memories like these are the deepest store of material he has when he designs. The line is in Thinking Architecture, a slim book of five essays written between 1988 and 1996. The book appeared almost at the same time as the building that made him famous: the thermal baths in Vals, a village in an Alpine valley.
Read the book and look at the building side by side and one thing becomes clear. Vals did not start from a picture of a bathhouse. It started from a few questions, and from a trip to a quarry.
The carpenter who became an architect
Zumthor was born in Basel in 1943. He trained as a cabinetmaker first, and only then studied design in Basel and at Pratt Institute. He worked for the monument preservation office of the canton of Graubünden, and in 1979 he opened his own office in the village of Haldenstein.
His carpentry roots show up all through the book. He tells of his first cabinet, whose back he finished as carefully as its front even though nobody would ever see it. He tells of a cabinet door that fit so tightly that closing it let out only a faint sigh of air. For him, construction is the core of the craft, not a step that follows design.
Starting from questions, not from images
One essay in the book is called “The hard core of beauty.” Its point, roughly: do not try to make a building moving. Stay close to what you have to do, to the place and to what the building is for. If you are precise enough, the feeling comes by itself.
He uses the baths as his example. His office did not begin by looking up what a beautiful bathhouse looks like. They began with questions about the site, about purpose, and about three things already there: mountain, stone, water. Form and space came later and, in his words, surprised even him.
I find this close to the idea of stating a need with a verb. “Bathhouse” is a noun, and everyone already has a picture of one in mind. “Bathing among mountains, inside stone, in hot water from underground” is an activity, and it leaves a great many ways of doing it open.
He talks about precision in an unusual way too. Borrowing from the writer Italo Calvino, he argues that to create something ambiguous, something with many layers of meaning, the maker must be precise down to the last detail. A space that leaves us wistful is usually built from very concrete decisions: the thickness of a wall, the height of a step, the direction of a slit of light.
The story at the quarry
The part I like best is not in the book but in a 2003 conversation, later published in Casabella.
Zumthor says he had pictured walls stacked from large blocks of stone. For two years he did not know where to get that stone. Then he went to the quarry near the village and asked to see the biggest blocks they had. They were much smaller than he expected. But the quarry was piled high with something else: thin slabs of stone, the kind normally cut for paving floors.
He changed course. Instead of looking for big blocks, he made the solidity of a block out of the thinnest slabs. He compared it to cloth: the finer the threads and the tighter they are pressed, the stronger the fabric. He asked the quarry owner to cut the stone in many different thicknesses, then laid them in layers.
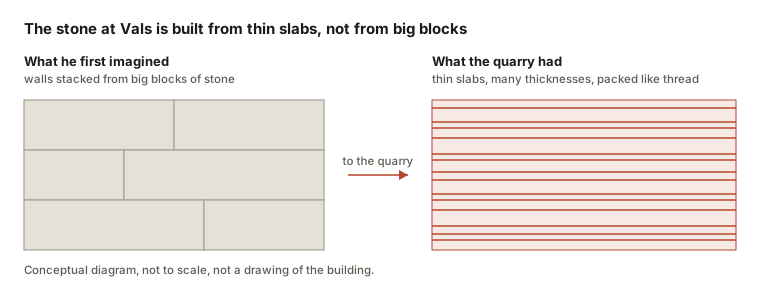
He called it the simplest and most practical way. The result is what gives Vals its character: walls with a fine horizontal grain that look like one solid mass from far away and show their layers only up close. When the masons finished the first blocks on site, he says, he was stunned. The stone was hard and soft at once, a shimmering gray-green, and the building seemed to follow its own laws.
The lesson here applies beyond architecture. His first idea ran into reality, and instead of forcing reality to match it, he asked what was already there.
Walking through a hollowed-out block of stone
The general idea of Vals is often described with one image: a huge block of stone hollowed out of the mountain. The baths are attached to a hotel from the 1960s, and guests enter from the hotel side.
According to the sources I could read, the way in passes through a low, cave-like hall, then a dark corridor misted with steam. After that, stone steps lead down into the main space. There, hollow blocks of stone stand in the water, each holding its own kind of bath: hot, cold, steam, rest. One small cave can only be entered by swimming through a narrow gap, and inside it echoes so much that people tend to try out a song. Light comes through slits in the ceiling and grows stronger as you walk toward the glass wall facing the valley.
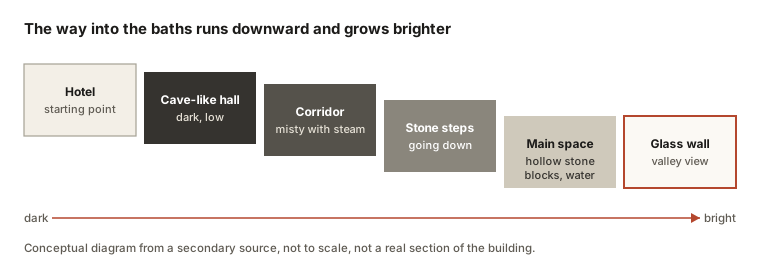
There are no signs in that description. In another talk, Zumthor distinguishes two ways of moving people. A hospital corridor directs. He wants to lure people into a slow stroll, with a slit of light far ahead or the sound of water echoing, and to plant only a few points of orientation so that the place does not become a maze.
Joints, and the back of the cabinet
Zumthor writes that a building is an assembly of many parts, so its quality lies largely where the parts meet. Joints create the rhythm and the small-scale proportions of a building. A good detail must say what the design needs to say at that exact spot: do these two things belong together or stay apart, is this place taut or light, dense or fragile.
His favorite example is very modest: two nails holding a steel plate on a worn threshold. At Vals, the handrails and water pipes are bronze, set beside gray stone and water. Three materials, none of them trying to imitate another.
He also knows this way of working is expensive. Exposed joints demand skilled hands, and clients often want to cut them. He says plainly that he will argue, because the people who use the building later see only what was built, not the reason it was made worse.
A drawing is a promise
This section is worth reading for anyone who picks up a pencil.
Zumthor calls a project drawing a “preliminary promise” of a building that does not yet exist. The drawing must be precise enough to evoke the atmosphere of the place. But if it is too polished, too sealed, it becomes the thing people fall in love with, and the real building loses its appeal. He advises stopping when the atmosphere you are looking for has appeared, and leaving a few gaps for the viewer’s imagination.
In his office he often asks the person drawing one question: “Where are you looking at it from?” The question forces the drawer to step into the drawing and stand at a specific spot.
In his teaching studio, students do not make cardboard models. They work directly in clay, stone, bronze, wood and plaster, and build the object first, then draw it to scale. The usual order is idea, drawing, object. He reverses it.
A building that does not shout
Zumthor dislikes buildings where the architect “keeps talking in every detail,” repeating one idea until the viewer loses interest. He wants people to be able to live in a building without having to sit through a lecture. Theory is needed at the start, he says, but it must dissolve into the building and no longer show.
That is why people tend to file him under “minimalist.” He rejects the label. Vals has few forms, but it is full of things for the body: steam, echo, stone surfaces, warm water.
Reading critically
I like Zumthor, so I owe it to you to be clear about where to be careful.
His word is hard to verify. He writes in terms of “I feel.” Sound, temperature and light can all be measured, and when you apply his ideas you should measure, rather than trust only the intuition of a master.
His working conditions are rare. A meticulous workshop, contractors willing to do repeated mock-ups, clients willing to wait years. Most real projects have none of these three.
Memory is unreliable about details. He himself says he went back to a restaurant he loved and found it unlike what he remembered. He accepts that. Memory gives us a feeling to aim at, not drawings to copy.
The sources of this article have limits. The quarry story is Zumthor’s own telling in a friendly interview. The description of the route rests on a secondary source, not on observation on site.
What to take away
- Keep a notebook of memories. Write down the places that once made you comfortable and try to name why: the light, the smell, the sound of footsteps, the height of a windowsill. That is your own store of material.
- Visit the “quarry” before you fix on an idea. Before deciding on a solution, go and see what is already there: materials, skills, budget. A good answer sometimes sits in the pile of thin slabs we were about to ignore.
- Stop the drawing at the right moment. When the atmosphere you are looking for has appeared, stop. Ask yourself where you are looking from.
- Build the back of the cabinet too. The places nobody sees still decide how the whole feels.
Sources
- Zumthor, P. (1998). Thinking Architecture. Lars Müller / Birkhäuser. Essays: “A way of looking at things”, “The hard core of beauty”, “From passion for things to the things themselves”, “The body of architecture”, “Teaching architecture, learning architecture”.
- Zumthor, P. (2006). Atmospheres: Architectural Environments, Surrounding Objects. Birkhäuser. Talk given on June 1, 2003.
- Stec, B. (2004). Conversation with Peter Zumthor in Haldenstein. Casabella, no. 719.
- A short secondary source describing the floor plan, materials and light of the Vals baths, used for the description of the route.
- Cover photo: Felipe Camus, original on Wikimedia Commons, licensed CC BY 2.0. The image was scaled down from the original.

Note. The information comes from books I consulted, together with my own discussion. The diagrams are my own drawings.