Barragán: A Wall, Color and a Patch of Sky in a Closed Courtyard
Luis Barragán moves people with very little: a wall, a few patches of color, a piece of sky. I look at how he used color and light as materials, from two childhood memories to an afternoon spent in front of a concrete wall at Salk.
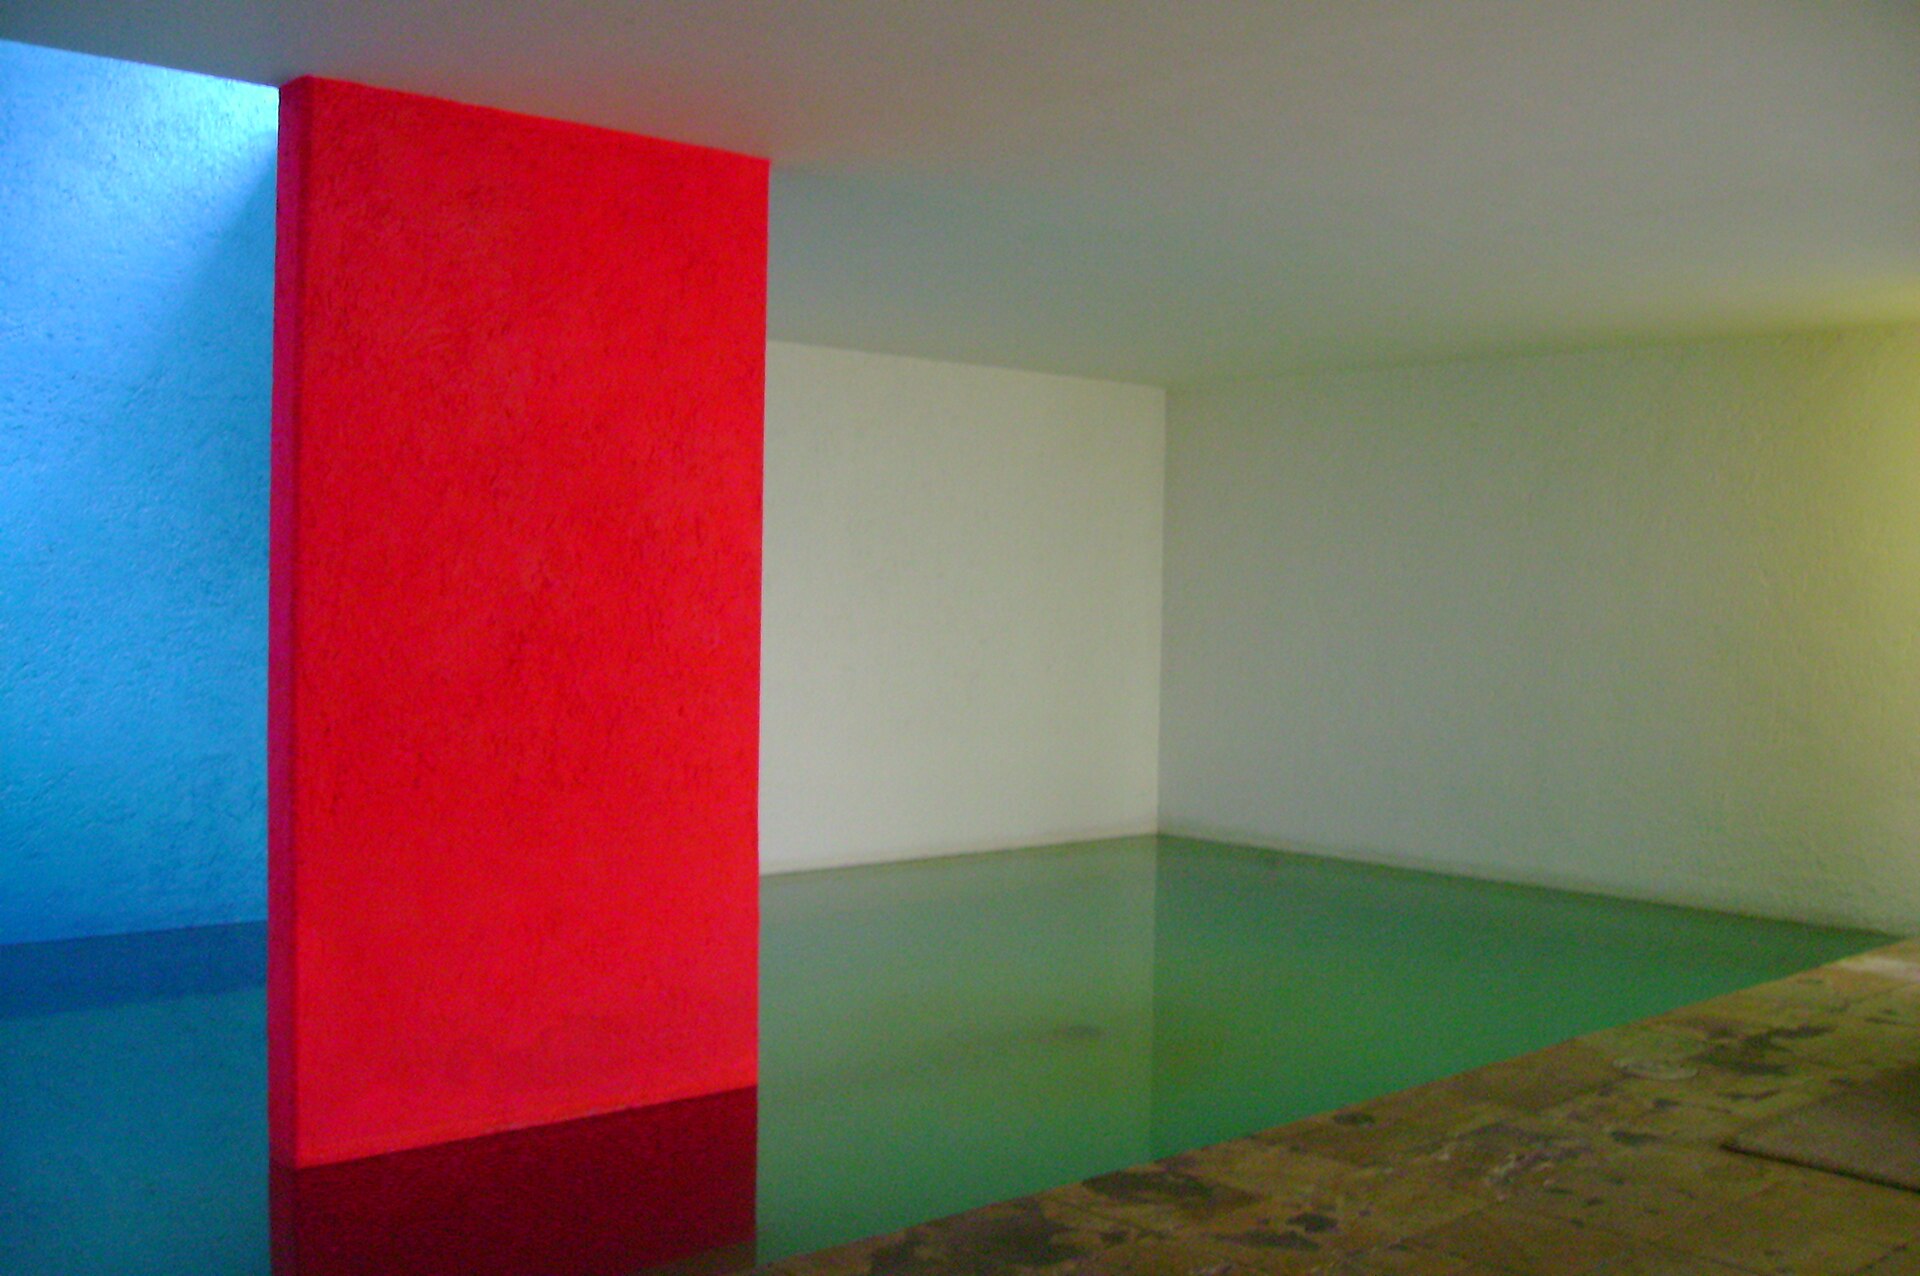
Photo: Ulises00 (pool at Casa Gilardi, Mexico City), public domain, via Wikimedia Commons
Picture a backyard with walls on all four sides, taller than a person. Standing in the middle, you can’t see the neighbors or the street. You see a square of sky and the tops of a few trees. People seem to start talking more quietly there. This example is mine, not anyone’s memory. But it takes me to the place where Luis Barragán liked to work most.
He was born in 1902 in Guadalajara, trained as an engineer, and became an architect without an architecture degree. He moved to Mexico City around 1935–36, received the Pritzker Prize in 1980, and died in 1988. According to the sources I have, he is the only Mexican to win that prize.
Two memories that made a way of seeing
The thesis on Casa Cristo, an early work of his in Guadalajara, points to two experiences that shaped how he worked. The first is a childhood memory of the Los Corrales ranch in Jalisco: whitewashed walls, a quiet courtyard, streets full of color. He said himself that the memory of his father’s ranch lay beneath everything he did. The second is a trip to Europe starting in May 1924 (according to the thesis). He saw the Alhambra and the Generalife, and came across the books of Ferdinand Bac. Bac believed a garden should hold mystery and help people find their identity, and that the job of architecture is to shelter the spirit, above all its sense of intimacy.
Barragán and his friends in Guadalajara, known as the Tapatía School, reworked the Mediterranean and Moorish spirit for Mexico. Barragán was not against modern architecture. He was against its denying the past, and he criticized the line “form follows function, less is more” because it pushes feeling to the back.
| Period | According to the thesis |
|---|---|
| Early, 1927–35 | Mostly houses in Guadalajara, in a Mediterranean style. Casa Cristo belongs here. Records are scarce and disappearing. |
| Rationalist, 1935–40 | Followed the International Style and Le Corbusier: clean lines, materials of glass, concrete and steel. More about producing architecture than poetry. |
| Mature, 1940–78 | Mostly in Mexico City, with many kinds of work (planning, stables, chapels, houses). The period where architecture merges most with landscape. |
The landmarks of the last period, according to student slides: Jardines del Pedregal (1945), the Capuchinas chapel (1955), the Ciudad Satélite towers made with Mathias Goeritz (1957), Casa Gilardi (his last fully realized work, in the mid-1970s) and the MoMA exhibition in 1976. The thesis sees the early and mature periods as closely linked in how they think about architecture and landscape, so it argues for keeping the early works, to preserve the connection.
Color and sun as a material
According to the thesis, Barragán put sensitivity into space with color and sun. Sunlight passing through perforated walls, or through windows of many colored panes, creates a mystical effect. The examples named are the library of the González Luna house and the living room of Casa Cristo. He also did not apply color in one even coat. Color is tied to specific things, like gates and iron bars, and to groups of plants of the same color. He even broke the axis of a plan on purpose, so that someone walking through the house meets a surprise at a turn.
The cover photo is the pool at Casa Gilardi. A red wall, a patch of blue light and green water sit in a white room: I think the picture says this better than I can describe it.
To be honest: the material I have records no color chart or paint type. Two sets of student slides only describe things in general terms, like “light passing through the wall”. For specific colors you would need the original photographs.
Set beside the two earlier pieces on this site, the same sun gets treated three different ways.
| Kahn, Kimbell | Ando, Church of the Light | Barragán | |
|---|---|---|---|
| What is done to the light | Sent around a reflector, then spread softly | Cut into a cross-shaped slit on a dark wall | Passed through colored glass or perforated walls |
| Material for feeling | Soft silver light | Contrast between light and dark | Color |
I put this table together. The Barragán column comes from my note on five ways of reading light; the Kahn and Ando columns come from Kimbell: Making the Sun Take a Detour Before It Touches the Paintings and The Church of the Light: A Dark Room with Just One Slit of Light.
An enclosed garden at human scale
In 1931, Barragán wrote that one should make houses, gardens and also “garden-houses”, with intimacy and the feeling of living in a garden, through gardens of the right proportions. He distrusted the open garden because it shows everything at the first glance. He liked Eastern gardens divided by arcaded corridors and hedges, which create enticing compartments.
According to the thesis, his gardens act as go-betweens between the public street and the private house: a stranger gets a glance in, and the owner stays private. His choice of plants was just as strict: groups of plants by tradition, low ground cover to mark the paths, a limited list of species, flowers used modestly and grouped by color to make a harmonious run of hues. Gates and iron bars count as decoration, and they were painted too.
My own association: a painted iron gate and a few pots arranged by color in front of a townhouse here in Vietnam do exactly the same job.
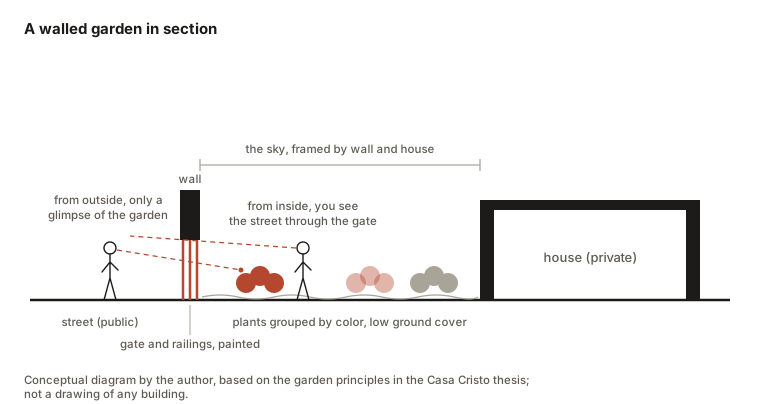
The diagram above is a section I drew from those principles: someone outside gets only a glimpse of the garden through the gate, someone inside sees the street, and the patch of sky above is framed by the wall and the house.
A wall at Salk
In early 1965, Louis Kahn was thinking about a garden of trees for the Salk Institute. He phoned and wrote to Barragán asking for advice. In early 1966, Barragán came to La Jolla. He put his hand on the concrete wall and said not to put a single tree or blade of grass there: it should be a stone plaza, and it “would have a facade facing the sky.” He sketched a water channel more than 60 meters long, pointing toward the sea.
Antonio Amado Lorenzo, the author of the article in Revista EGA, reads this proposal through two influences. One is Le Corbusier’s idea of the framed landscape, which Barragán heard in Paris in 1931. The other is the metaphysical paintings of Giorgio de Chirico, with their empty spaces, symmetrical axes and evening light. Barragán was paid a consulting fee, and his hand drawing is the only Salk-related drawing held by the archive in Switzerland.
According to the thesis, wall and water are his two “signatures.” The wall brings mystery and privacy and pulls nature down to human scale. Water, from fountains to reflecting pools, produces silence. In his Pritzker speech he said: “in my fountains, silence sings.”
Taking it home
I would add one more thing, and it is only my own idea: in a hot, humid climate, a tall wall around a courtyard has to account for wind. A closed courtyard that is stuffy is no longer serene. Most of what I wrote above also comes from one thesis and two sets of student slides, so read it with a little caution.
Try this one afternoon: sit where a wall catches slanting sun, and watch its color change until the sun is gone. Does that patch of color belong to the wall, or to the sun?
Note. The information comes from books I consulted, together with my own discussion. The diagrams are my own drawings.