Neue Nationalgalerie: A Big Steel Roof and a Nearly Empty Room
In Berlin, Mies van der Rohe set a steel roof on eight columns and left the room beneath it nearly empty. That room can host almost anything, but it pays a price the moment paintings have to hang in it.
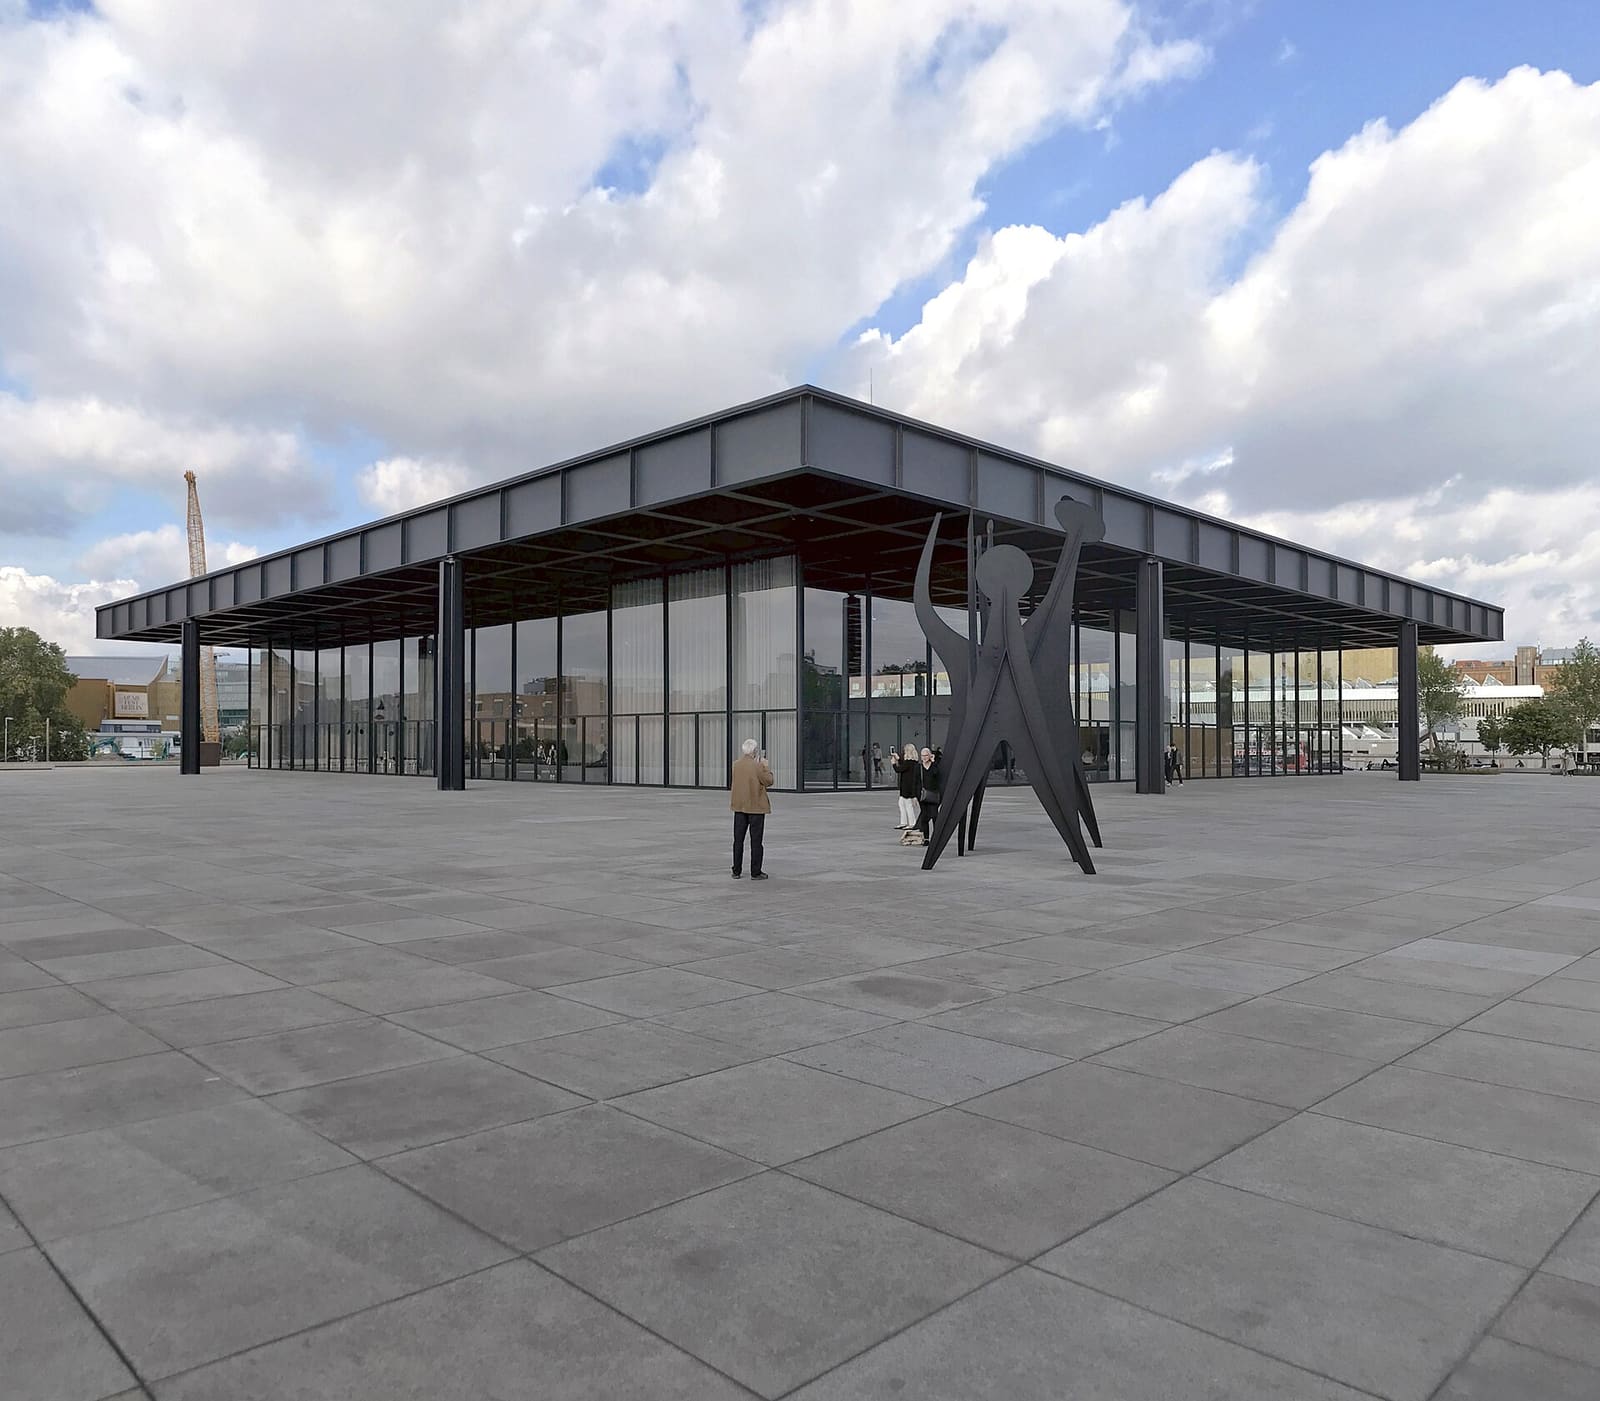
Photo: Gunnar Klack, CC BY-SA 4.0, via Wikimedia Commons
A neighborhood community hall usually has just one big room. On Saturday morning people set out chairs for a residents’ meeting, in the afternoon the chairs are cleared for the kids’ martial arts class, and on Sunday night a backdrop goes up for a wedding. The room can take all of it, precisely because it is empty. But try hanging a photograph the size of a notebook page on its wall and you see the problem right away: the photo is lost, sun from the row of windows glares off the glass, and hardly anyone stops to look.
I made this example up; it is not a memory. I bring it up because Berlin has a very famous empty room, and it ran into exactly what happened to that photograph.
It is the Neue Nationalgalerie, the museum Mies van der Rohe worked on from 1962 to 1968. According to a small book by Laura Pavia and Mario Ferrari (2013), the Berlin Senate approached him around 1960–61, through Rolf Schwedler and Werner Düttmann. The site is in the Kulturforum, next to Scharoun’s Philharmonie concert hall. The museum opened on September 15, 1968, with a Mondrian exhibition. Less than a year later, on August 17, 1969, Mies died, and this became his last building.
One Roof, Eight Columns
The cover photo shows nearly all of it: a flat steel roof, divided into squares like a game board, resting on eight steel columns with a cross-shaped section. Under the roof is a hall wrapped in glass, meant for temporary exhibitions. All of it stands on a granite-paved podium, and it is inside that podium that the permanent collection and the services are housed.
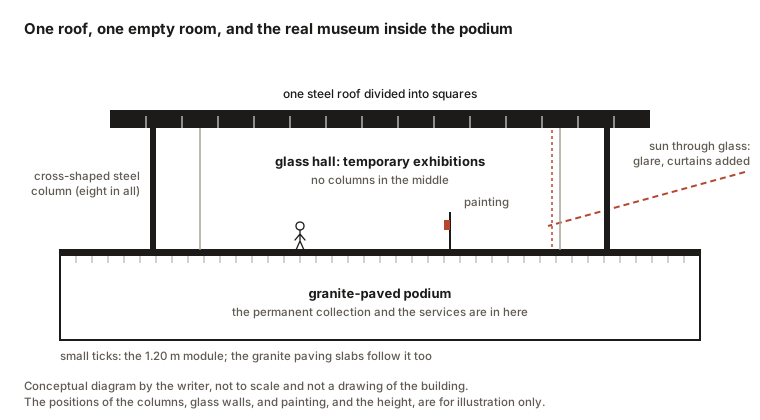
I drew the figure above as a simplified version of that description, as if the building were sliced across; the positions of the columns and glass walls and the height are for illustration only.
Pavia and Ferrari add a detail or two about construction. The engineers Dienst and Richter had to use an early computer to calculate the structure, and on April 5, 1967, the entire roof was lifted into place.
Why Mies Left the Room Empty
This empty room was no whim. In his monograph on Mies (pp. 86–116), Jean-Louis Cohen calls this kind of room universal space: a large hall with no columns in the middle, usable for anything. Mies’s reasoning, as Cohen reports it, goes roughly like this: function is unclear, it does not hold still, and it changes faster than the building does. Elevators and heating will break down, while the structure stays for centuries. So why not make a building big enough for people to move around freely, instead of following one direction laid out in advance?
In Chicago, he even turned Sullivan’s familiar line around: make a beautiful form first, then fit the functions into it. He had tried the idea at Crown Hall (1950–56), the architecture school at IIT. It is a room of 120 by 220 feet, 18 feet high, with the roof hung from four steel girders; the main floor is left open for drafting tables, and the technical rooms go down to the basement. As I see it, Berlin repeats that same split: whatever needs its own room goes below, and only one room stays above.
Classical Rules in a Steel-and-Glass Building
What I like most in my notes is the numbers. The whole building runs on a module of 1.20 m. The granite slabs paving the podium follow that size too, and the details are drawn so that every part fits the grid. The two authors also record a square 94.20 m on a side, or 78.5 modules, shifted three times to produce the plan, the sculpture garden, and the stairs.
The Italian text of the book adds that the column shafts swell slightly and the roof has a slight camber, to correct what the eye perceives, as the Greeks once did with their temples. Pavia calls the building “the Parthenon of the 20th century.” But the two authors stress that Mies borrowed the rules of classical architecture and left its shapes alone, and in the cover photo there is indeed no capital or ornament to be seen. They quote a sentence he wrote back in 1923: “Form is not the goal but the result of our work.”
The word “classical” here also deserves a sober reading. Cohen tells a story from the apartment towers at 860–880 Lake Shore Drive in Chicago: safety rules required the steel frame to be encased in 5 cm of concrete, so Mies welded non-load-bearing steel I-sections onto the outside, so that viewers could still sense the path of the forces (pp. 108–118). According to Cohen, Mies was willing to hide the real structure to keep the image. My notes do not say whether the steel in Berlin is exposed or encased, so I only carry one question with me when I look at that roof: am I seeing structure, or the image of structure?
What It Costs When Paintings Have to Hang
The same book that praises the building also records the complaints: the hall is too grand for paintings, natural light through the glass walls is glaring and unsuited to display, curtains had to be added reluctantly, and the real museum was pushed down to the level below.
| Mies chose | What it gains | What it costs |
|---|---|---|
| A hall with no columns in the middle | Each exhibition can be laid out differently | Paintings get lost in a room that is too big |
| Glass walls around the hall | Nature outside becomes part of “a larger whole,” as Mies wrote | Glaring sun, curtains added |
| Setting the hall on a podium | The hall becomes “the shape of the community,” per Pavia and Ferrari | The permanent collection sits inside the podium |
Venturi, for his part, wrote that Mies “erased” the problem instead of solving it, and Smithson called the building “almost a big box.” I copied these two remarks from my notes and have not read them at the source.
Set it beside Kimbell: Making the Sun Take a Detour Before It Touches the Paintings and you see two routes running in opposite directions. Kahn started from the painting and the light that touches it, and only then arrived at the shape of the vault. Mies made the room first and dealt with the paintings afterward. A museum meant to stand for a few hundred years really cannot know in advance what people will show in it. Still, whichever painting hangs there today needs light that suits it, and plenty of light is not necessarily good light, as I wrote in Good Light Is Not Plenty of Light.
Try It with Your Own Room
The next time you clear your living room for a family gathering or a class reunion, pay attention once the furniture has been pushed against the walls: what can the room do now that it could not do before, and what has it stopped being able to do?
Then try hanging one small photograph on the emptiest wall, and step back to see whether it can hold your eye. If it cannot, will you draw the curtains, as they did in Berlin, or go looking for a bigger photograph? My guess is that every household will answer differently… and maybe that is the very thing Mies wanted to leave open.
Note. The information comes from books I consulted, together with my own discussion. The diagrams are my own drawings.